eBrochure

7/6/2026

the casino lender logo on a black background
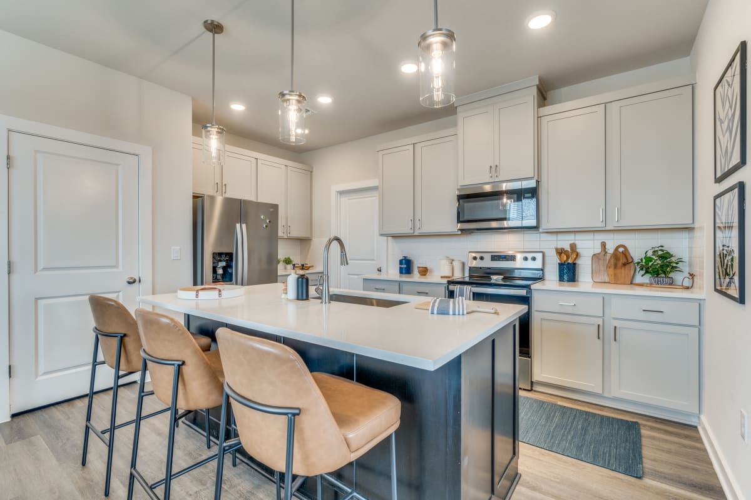
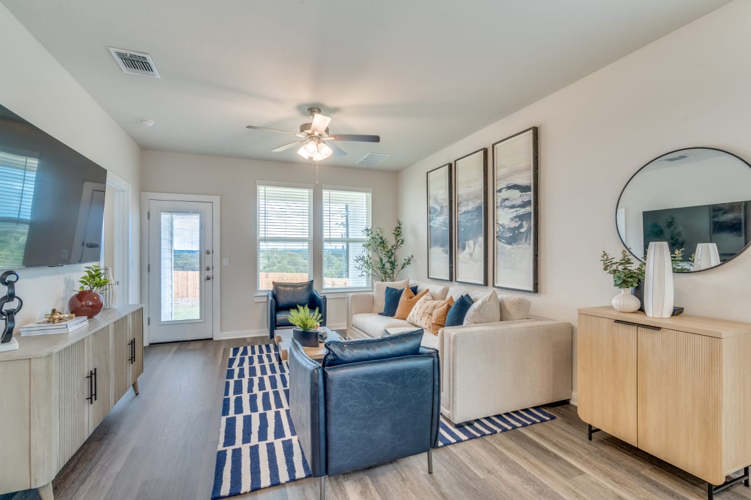
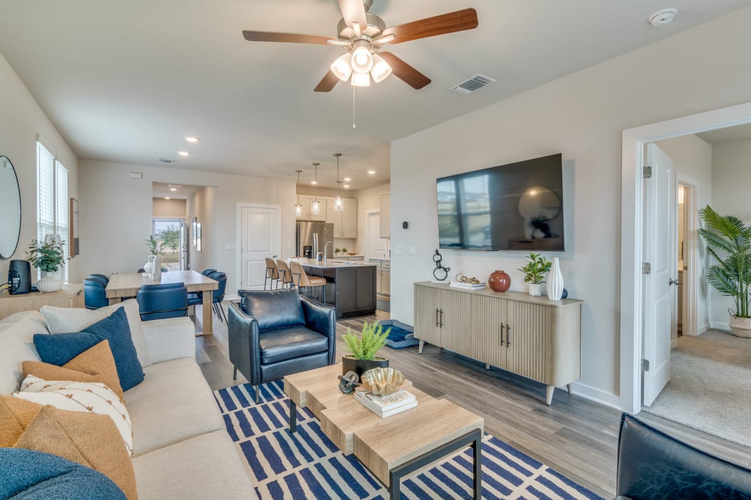
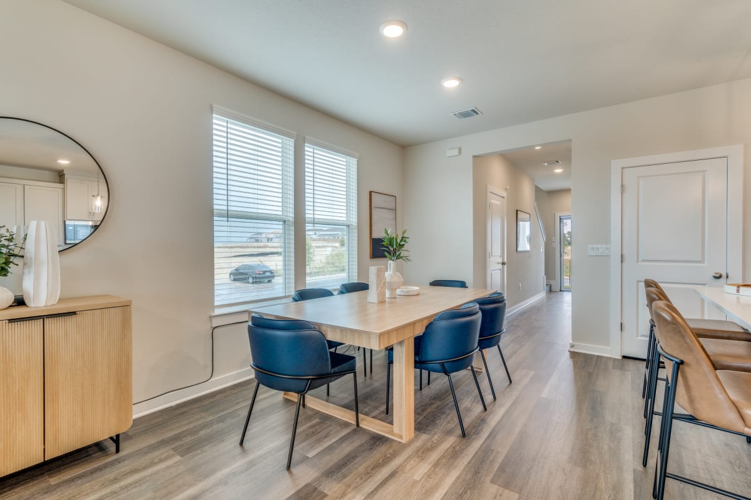
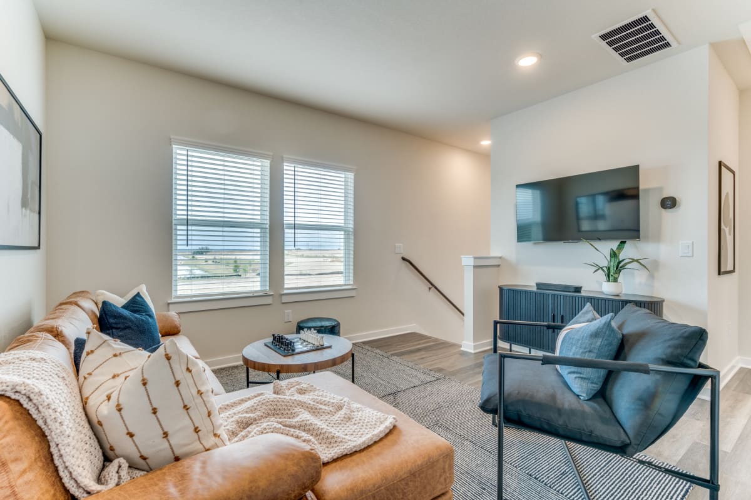
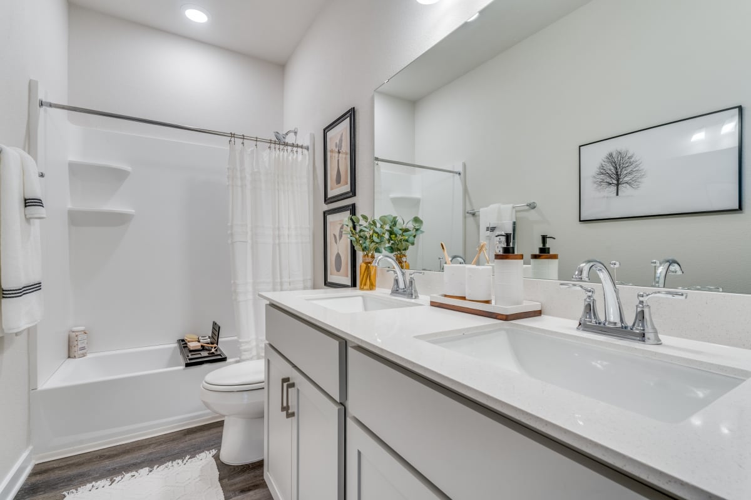
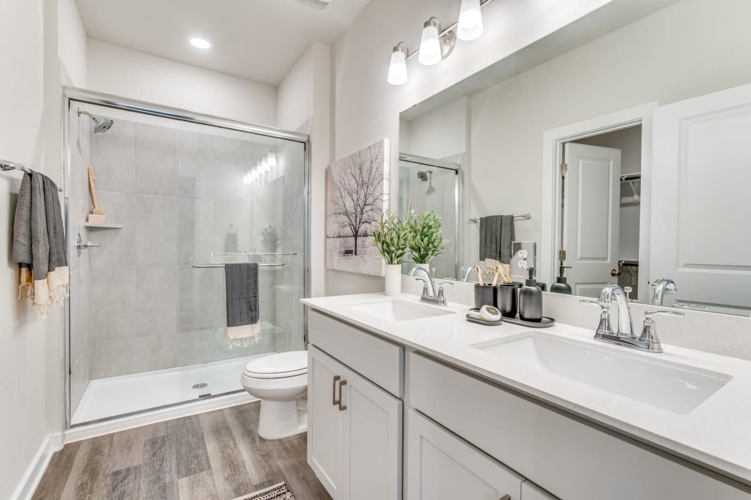
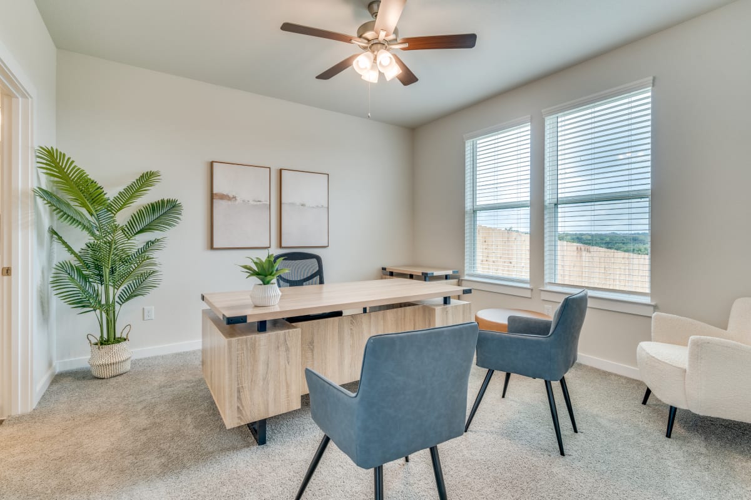
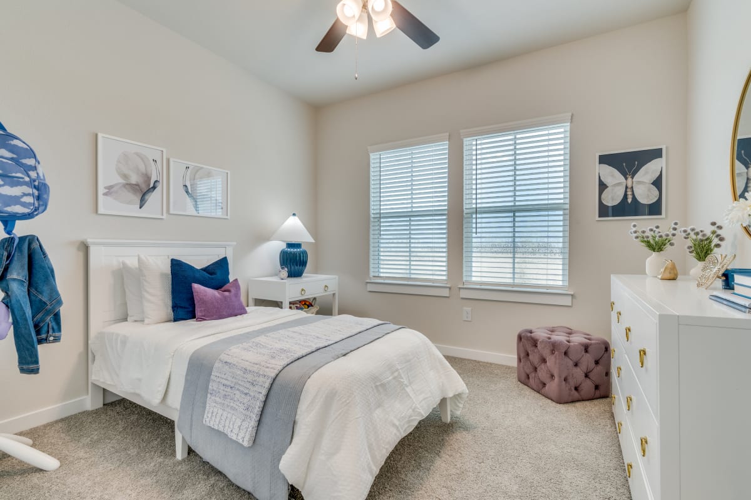
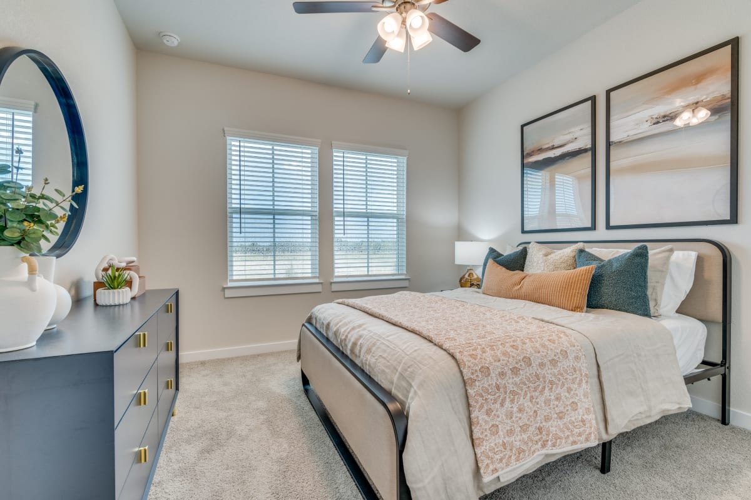
Choose from spacious two, three or four-bedroom rental homes and duplexes, each thoughtfully designed with style-forward features like wood-style flooring and pristine white quartz countertops. Enjoy large professionally landscaped yards as well as private backyard spaces. Here at Caso Leander, modern features and a serene community keep you feeling lighter than air.
Lease Cost Calculator. This Calculator is designed to help estimate the Move-In Cost (including General and Special Fees) and the Monthly Cost going forward of a lease. Please remember that the Move-In Cost and Monthly Cost will vary depending on the qualifications of the applicant, the price and amenities of the unit being rented, and the cost of any Special Fees that may apply to a specific unit. Additionally, the rent and the Standard and Special Fees and Fee ranges are accurate as currently displayed but may increase or decrease until a lease is signed.

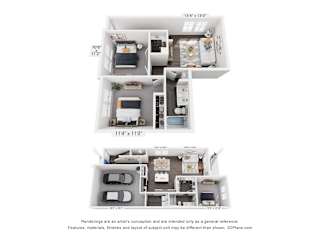
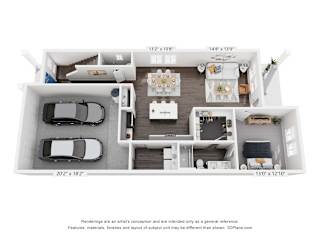
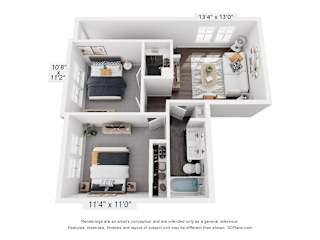
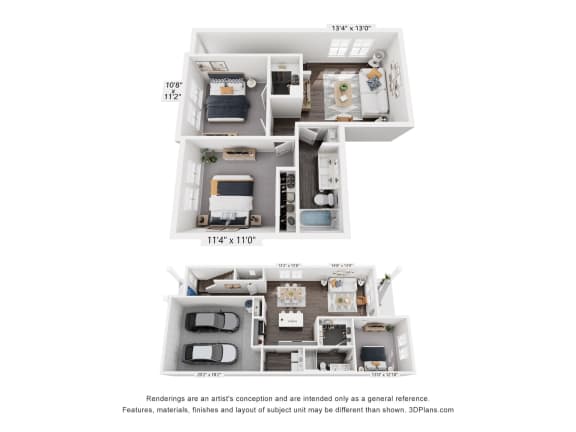
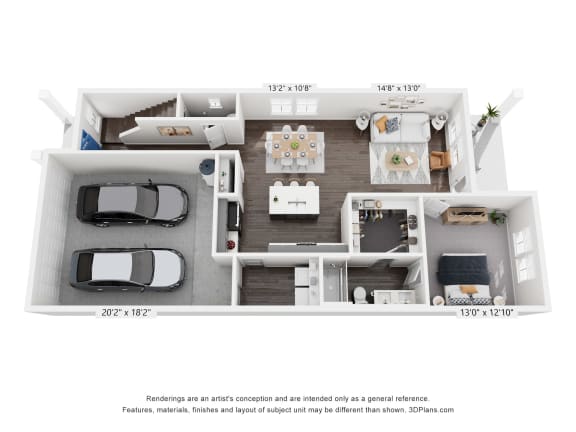
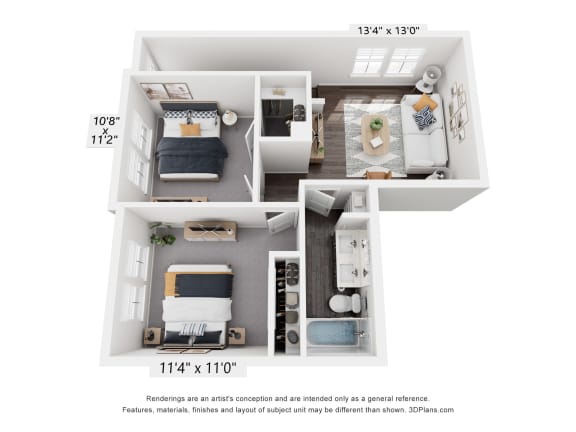
Floor Plan


**Floor plans are an artist’s interpretation. All dimensions are approximate. Actual product and specifications may vary in dimension or detail. Not all features are available in every apartment. Prices and availability are subject to change. Please call our leasing office for details.


Map View

Amenities

Community Amenities

  • Smoke free community
  • Onsite Amenity Center
  • Gated Community
  • Dedicated Maintenance and Management Team
  • Walking Trails
  • Luxury Pool
  • Onsite Walking Trails
  • BILT Rewards
  • Pickleball Court
  • Playscape
  • Direct access to 183A Bicycle and Pedestrian paved trail

Apartment Amenities

  • Spacious Two-, Three- and Four-Bedroom Layouts
  • Outdoor Porch Seating
  • Professionally Landscaped Yards
  • Wood Style Flooring
  • Large Kitchen Islands
  • Quartz Countertops
  • Stainless Steel Appliances
  • Single Basin Kitchen Sink
  • Fenced Private Backyards
  • Smart Thermostat and Video Doorbell
  • Forever Views*
  • Soft-Close Cabinetry
  • Attached 2-Car Garages
  • Ceiling Fans in Living Room and Bedrooms
  • Recessed Lighting
  • Double-Paned Windows
  • Washer/Dryer Connections
  • Glass Enclosed Shower with Delta Showerhead in Primary Bedroom
  • Dual Bathroom Sinks*
  • Plush Carpet in Bedrooms and Closets Only
  • Patio Door with Internal Blinds
  • Spacious Pantries
  • Fiber Internet Compatible
  • Wood Baseboards with Quarter Round
  • Pest Control Service
  • Refrigerator with Water and Ice Dispenser
  • Glass-top Range


*Amenities may vary and are subject to change at any time

Sidebar

Pet Policy


Pets
Max 4 Allowed | One time Fee $350
Rent $25

Restrictions: Restricted animals include, but are not limited to, the following: Reptiles, Ferrets, Skunks, Raccoons, Squirrels, Rabbits, Birds, Pigs, Arachnids, Piranhas, other farm or poisonous animals.

Cats
Allowed
Dogs
Allowed

Restrictions: Restricted breeds include, but are not limited to, the following: Pit Bull, Rottweiler, Presa Canario, German Shepherd, Husky, Malamute, Doberman, Chow Chow, St. Bernard, Great Dane, Akita, Staffordshire Terrier, American Bull Dog, Karelian Bear Dog, any hybrid or mixed breed of one of these breeds. Note: Service animals and assistance animals may not be subject to this list.

Office Hours


  • Monday: 9 AM to - 6 PM
  • Tuesday: 9 AM to - 6 PM
  • Wednesday: 9 AM to - 6 PM
  • Thursday: 9 AM to - 6 PM
  • Friday: 9 AM to - 6 PM
  • Saturday: Closed
  • Sunday: Closed
*By Appointment Only*
Self Guided tour hours: Monday - Sunday 8:00 AM - 9:00 PM

Location

Avenue5 Logo Color with Green 5